Old Treasury Building

University of Melbourne 2023

Exploring public space in the city, this project argues that urban privatisation and increasing uniformity have transformed the open commons from society’s default condition into a topological exception. It asks how public-space infrastructure might resist this enclosure and reclaim the free and open spaces of the city.

The site sits at the end of Melbourne’s old commercial corridor, which contains the Old Treasury Building. Constructed in 1853 by architect John J. Clark, its grand Palazzo-style appearance was to provide a commanding reassurance of the power and strength of the economy. However, despite the site’s ostensible appearance as a public monument, over time the area has become heavily controlled by private security, restricting visitation of the area. The site was therefore selected as an opportunity to reclaim this space for public use.

My initial work combined measured study with digital modelling of the site. I relied heavily on hand-drawn sketches, large self-made moulding gauges, callipers, and digital scanning to produce an exceptionally detailed and accurate model of the existing context.
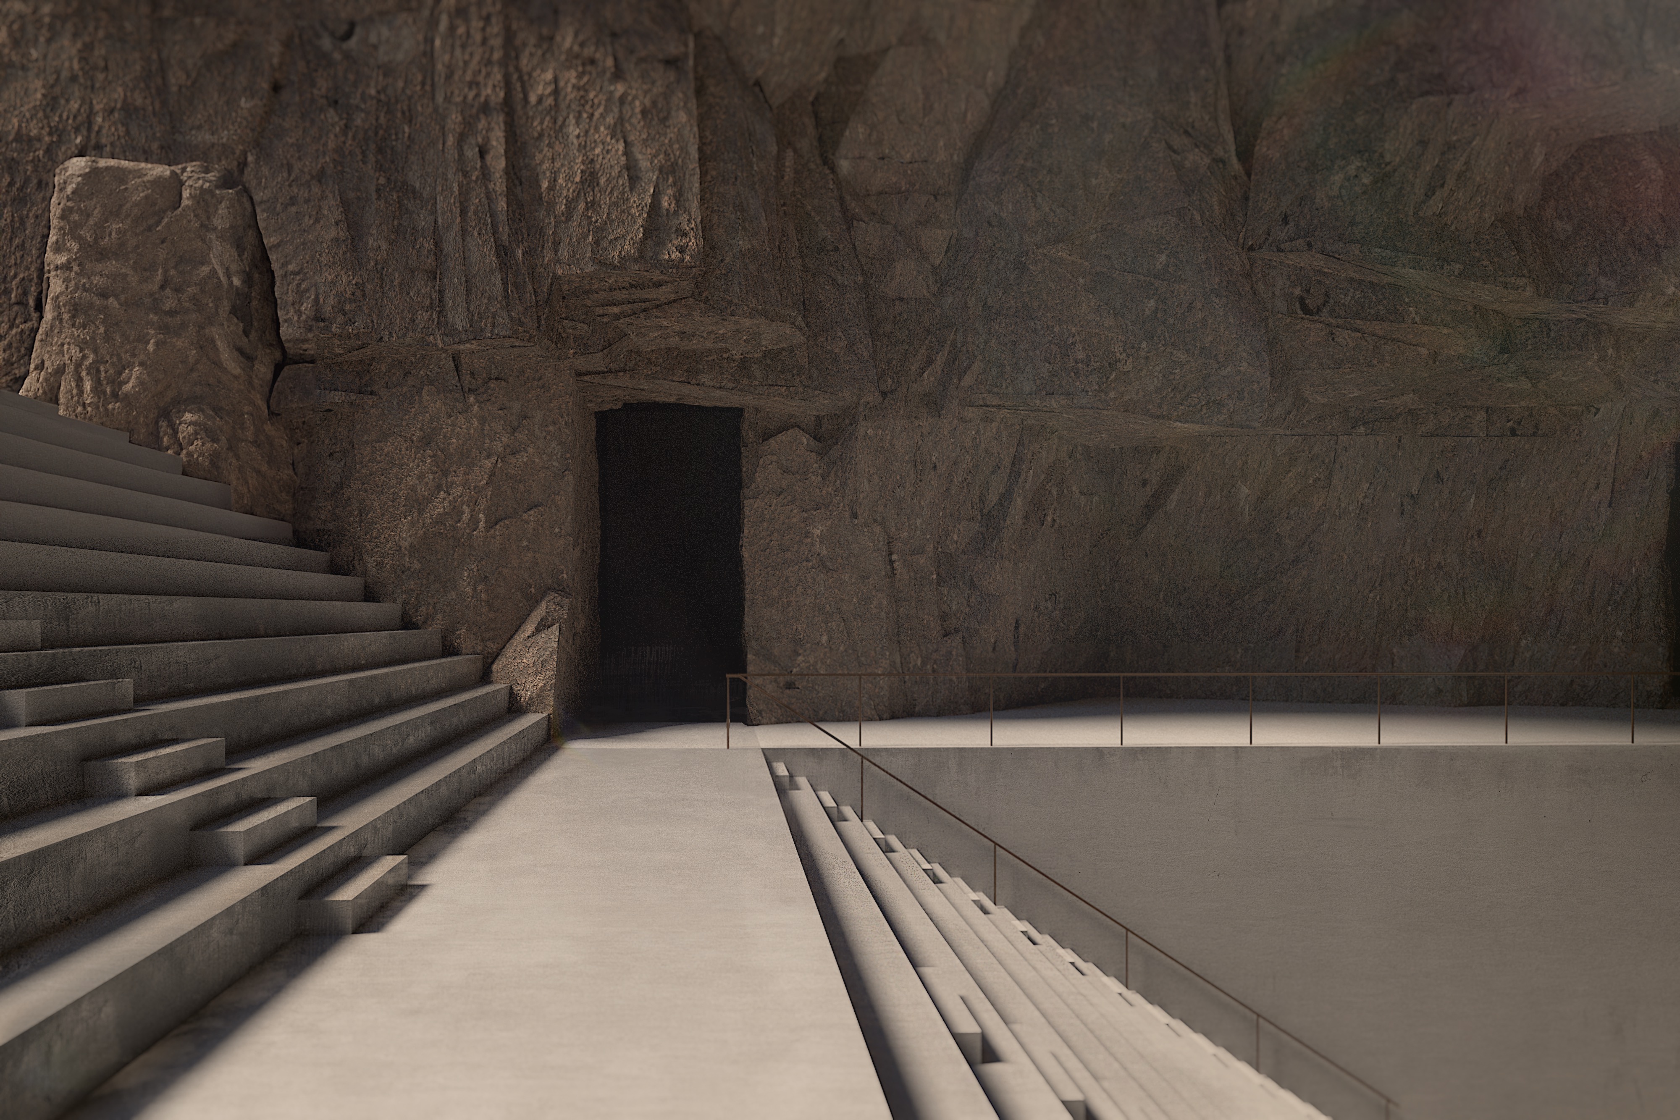
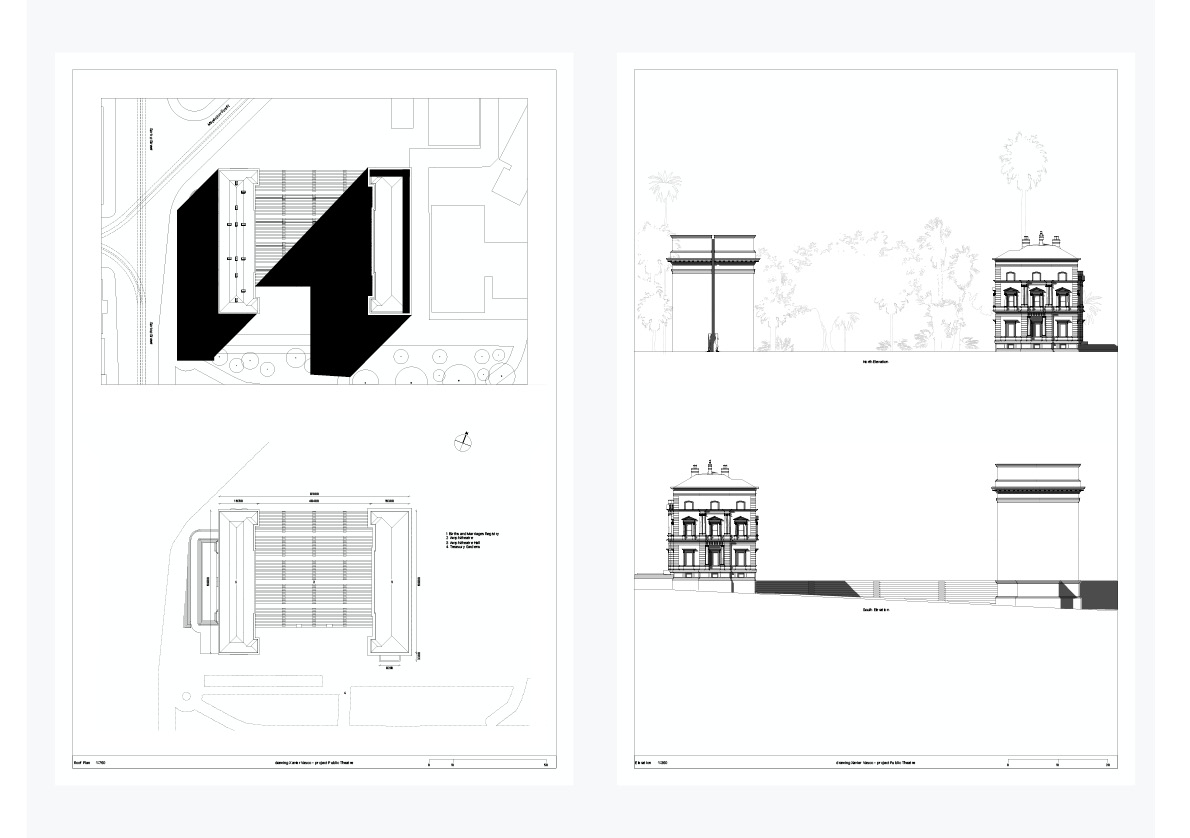
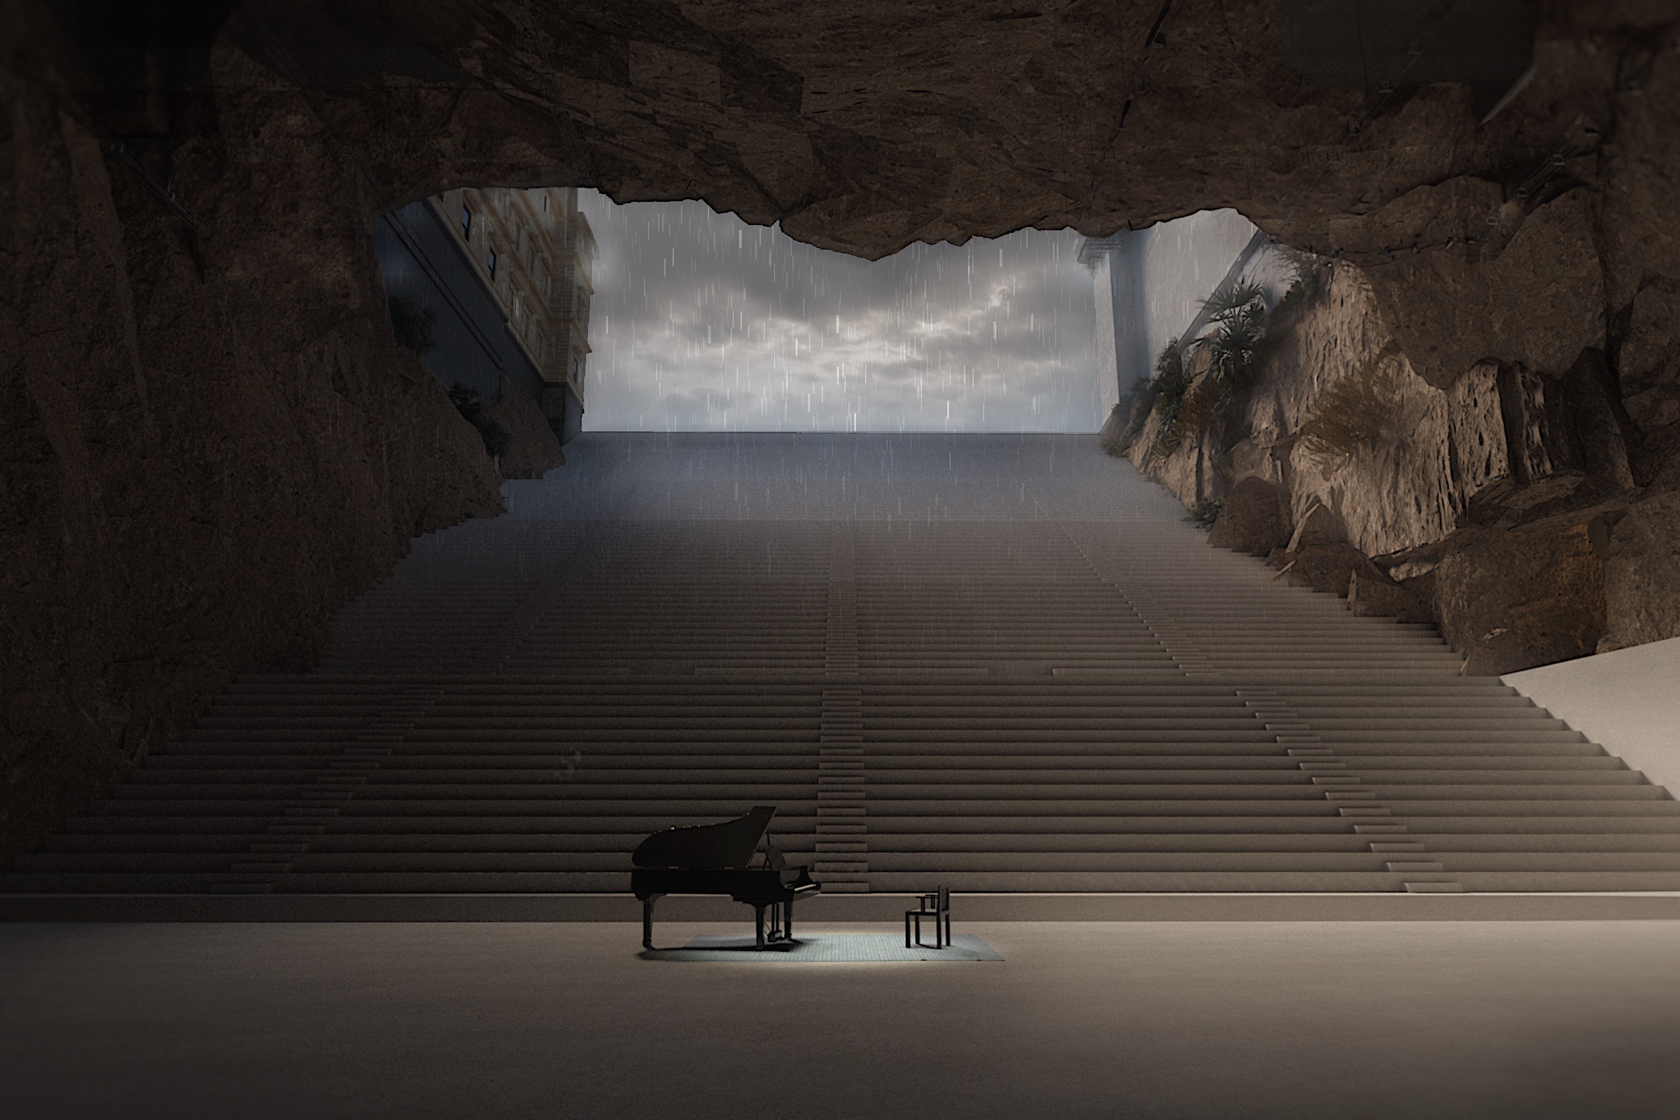
The proposal introduced a new wing to the east, forming a semi-enclosed courtyard. Constrained by heritage controls and surrounded by skyscrapers, the project rejected vertical monumentality in favour of a cave-like typology, through the excavation of volume rather than the accumulation of mass. Here the subterranean became a means of resisting the privatisation of the surface: open to an essentially unlimited and directionless boundary.

The new courtyard was excavated for seating to create an open-air underground theatre, allowing for a greater amount of space. The descent underground drew upon Gaetano Pesce’s unrealised Villa Sorrento, which imagined replacing its interior with a colossal descending flight of stairs, as well as Roman open-air theatre design. By using the inner courtyard for seating, the infrastructure of government and the city itself become the theatre’s theatrical backdrop for the public space within.
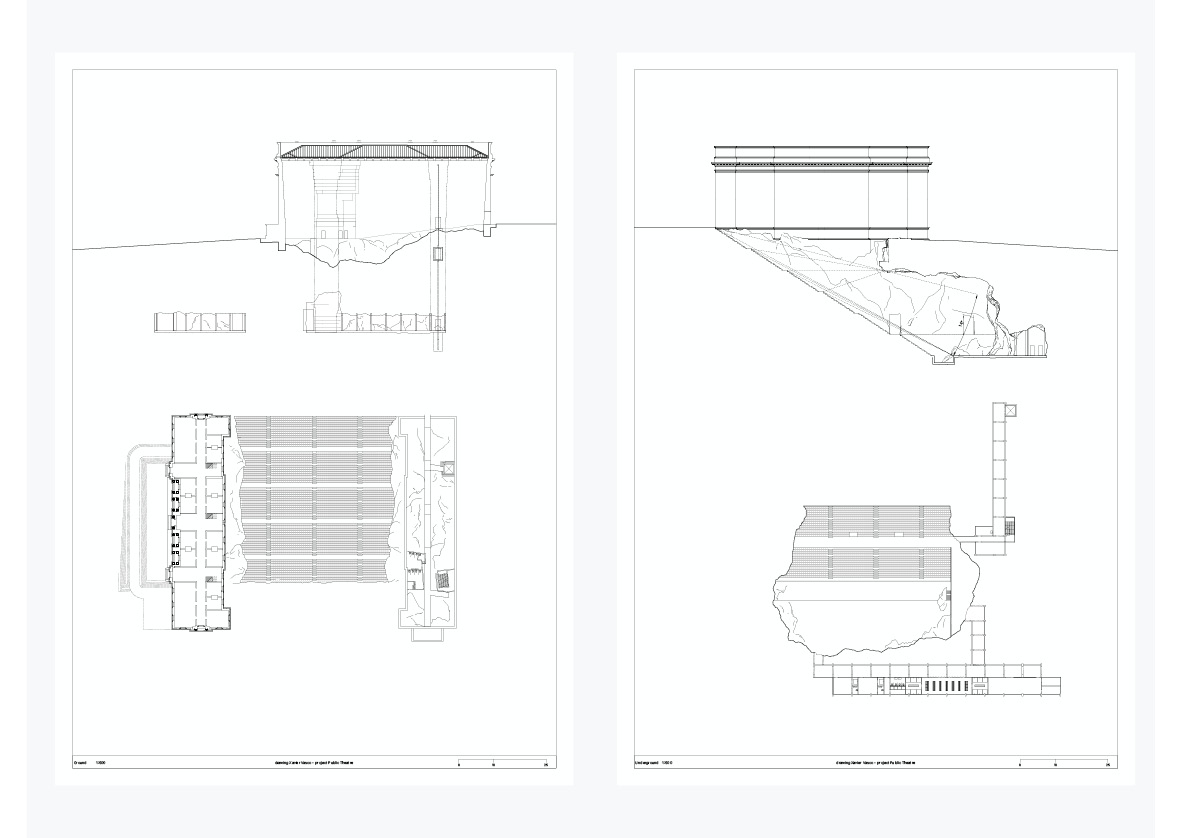
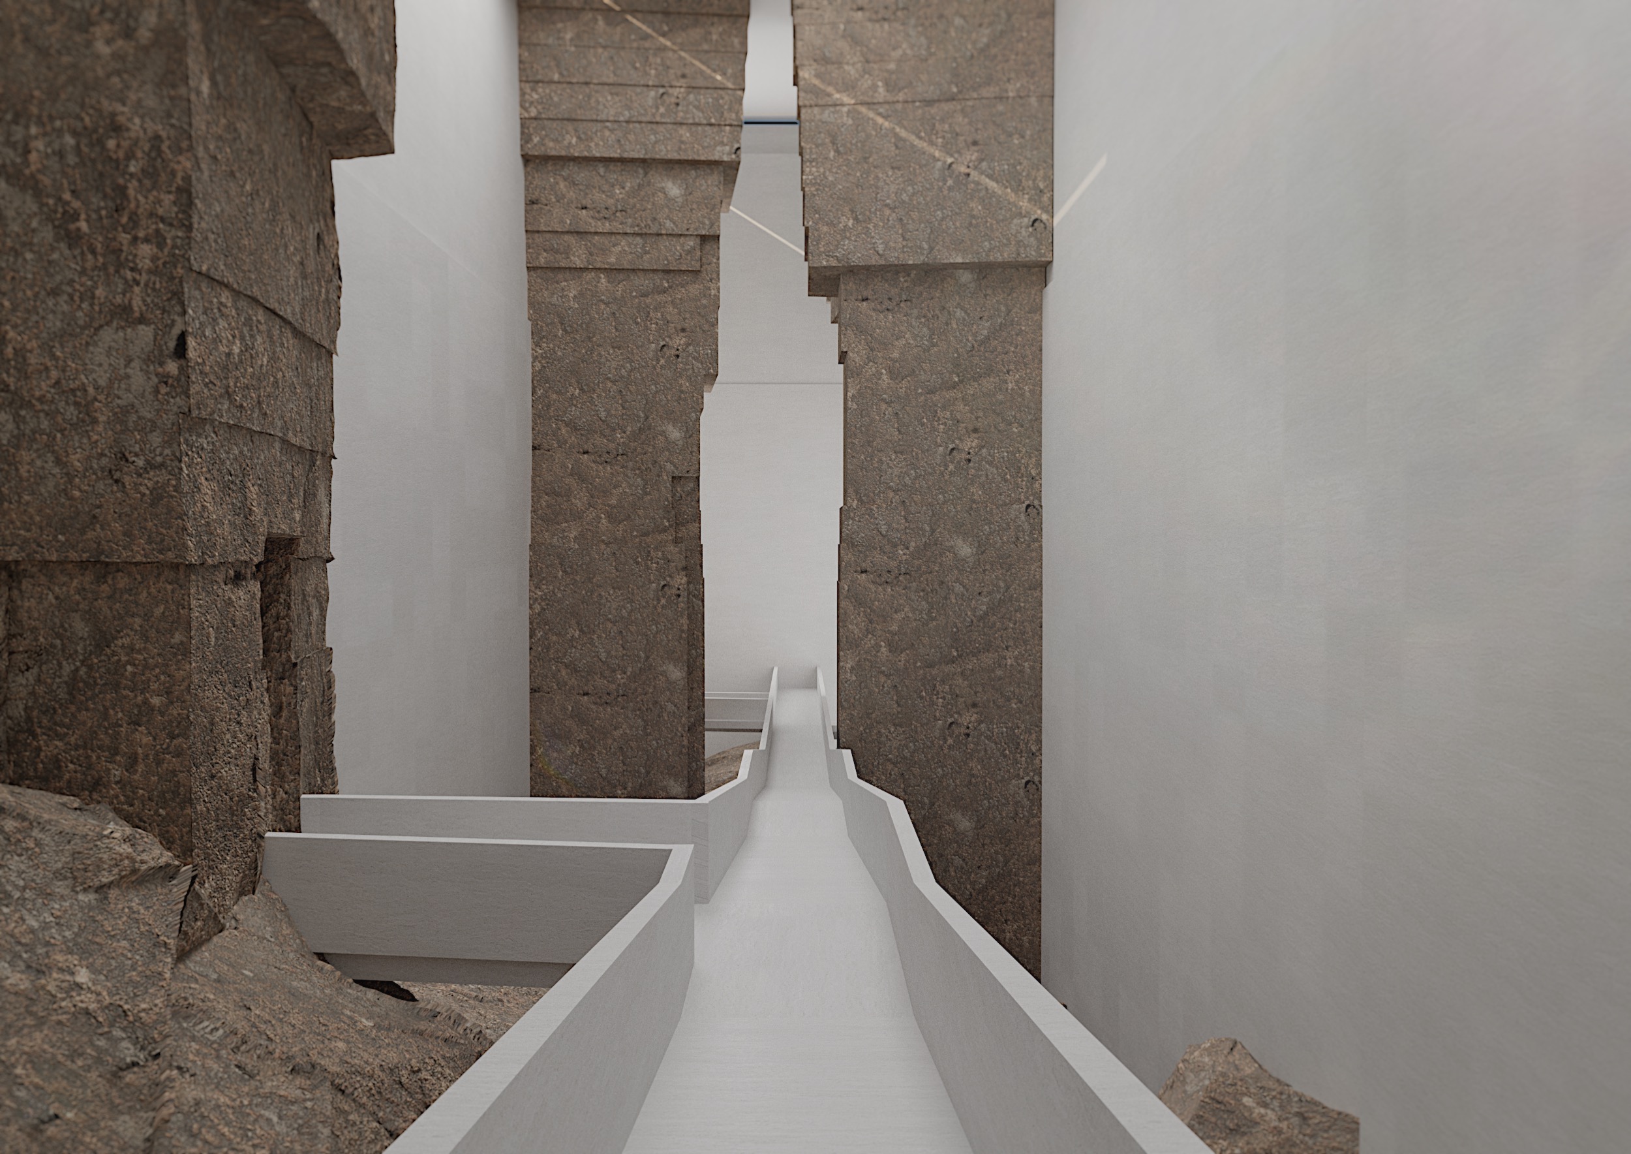
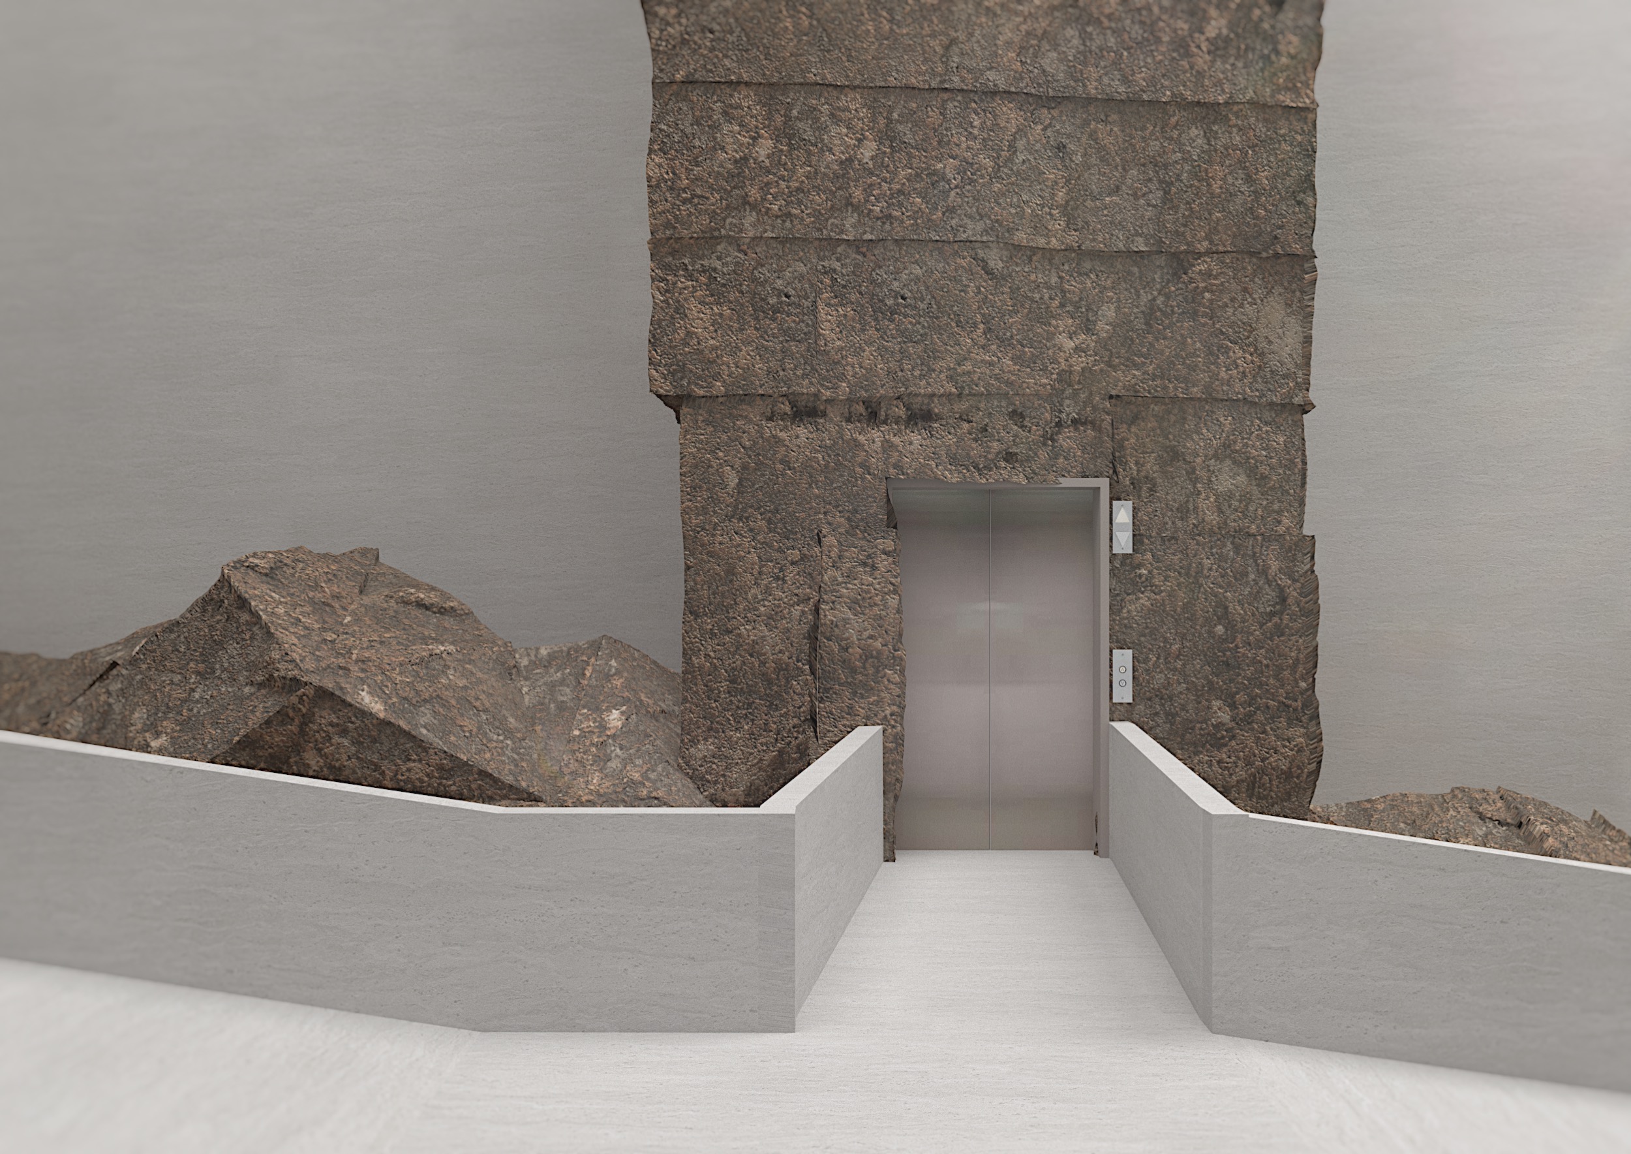
The main issue with creating space underground is the distribution of overhead mass to span corridors and chambers. I utilised construction methods such as the triangular arch, coffered ceilings, and pillars. To further my interest in the inversion of space and mass, I continued the use of subterranean structures above ground as well, mimicking the artificial excavation of rock through artificial cave piles from excavated materials, establishing a dialectical relationship between the two interior spaces. By using the existing geology as infrastructure, the proposal reduces reliance on synthetic materials while creating additional surface area for vegetation and urban green space.

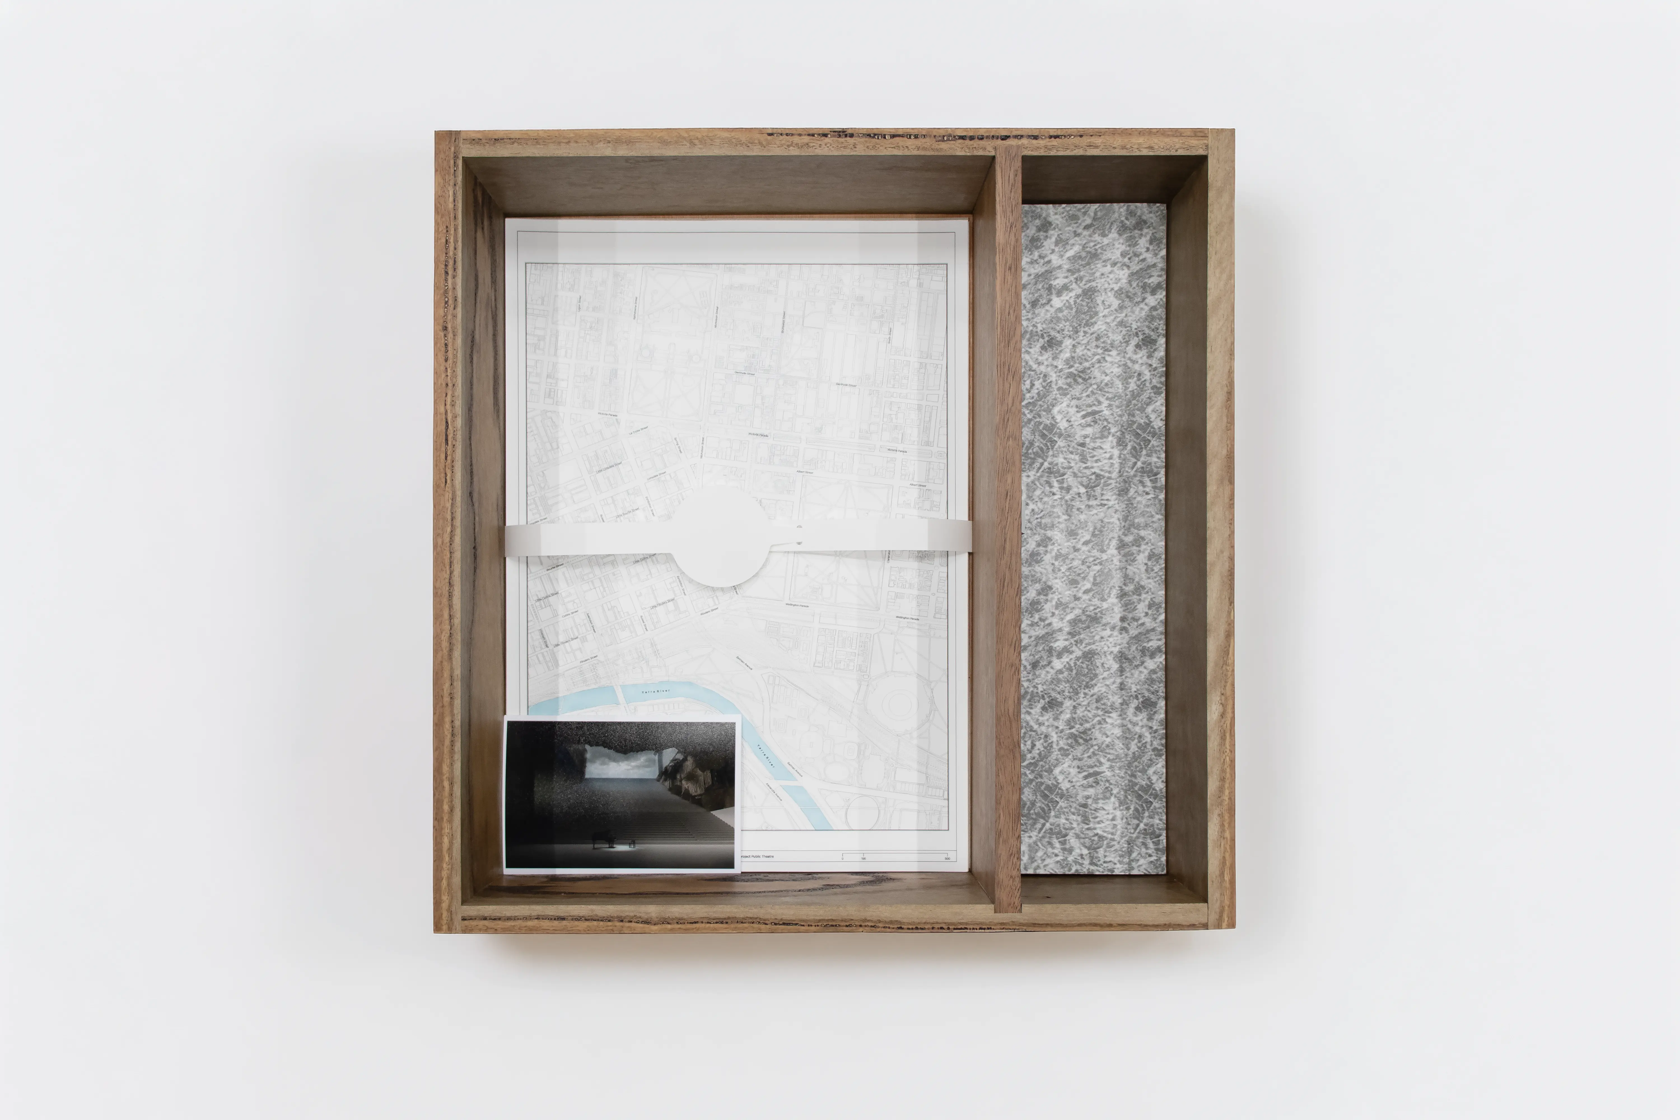
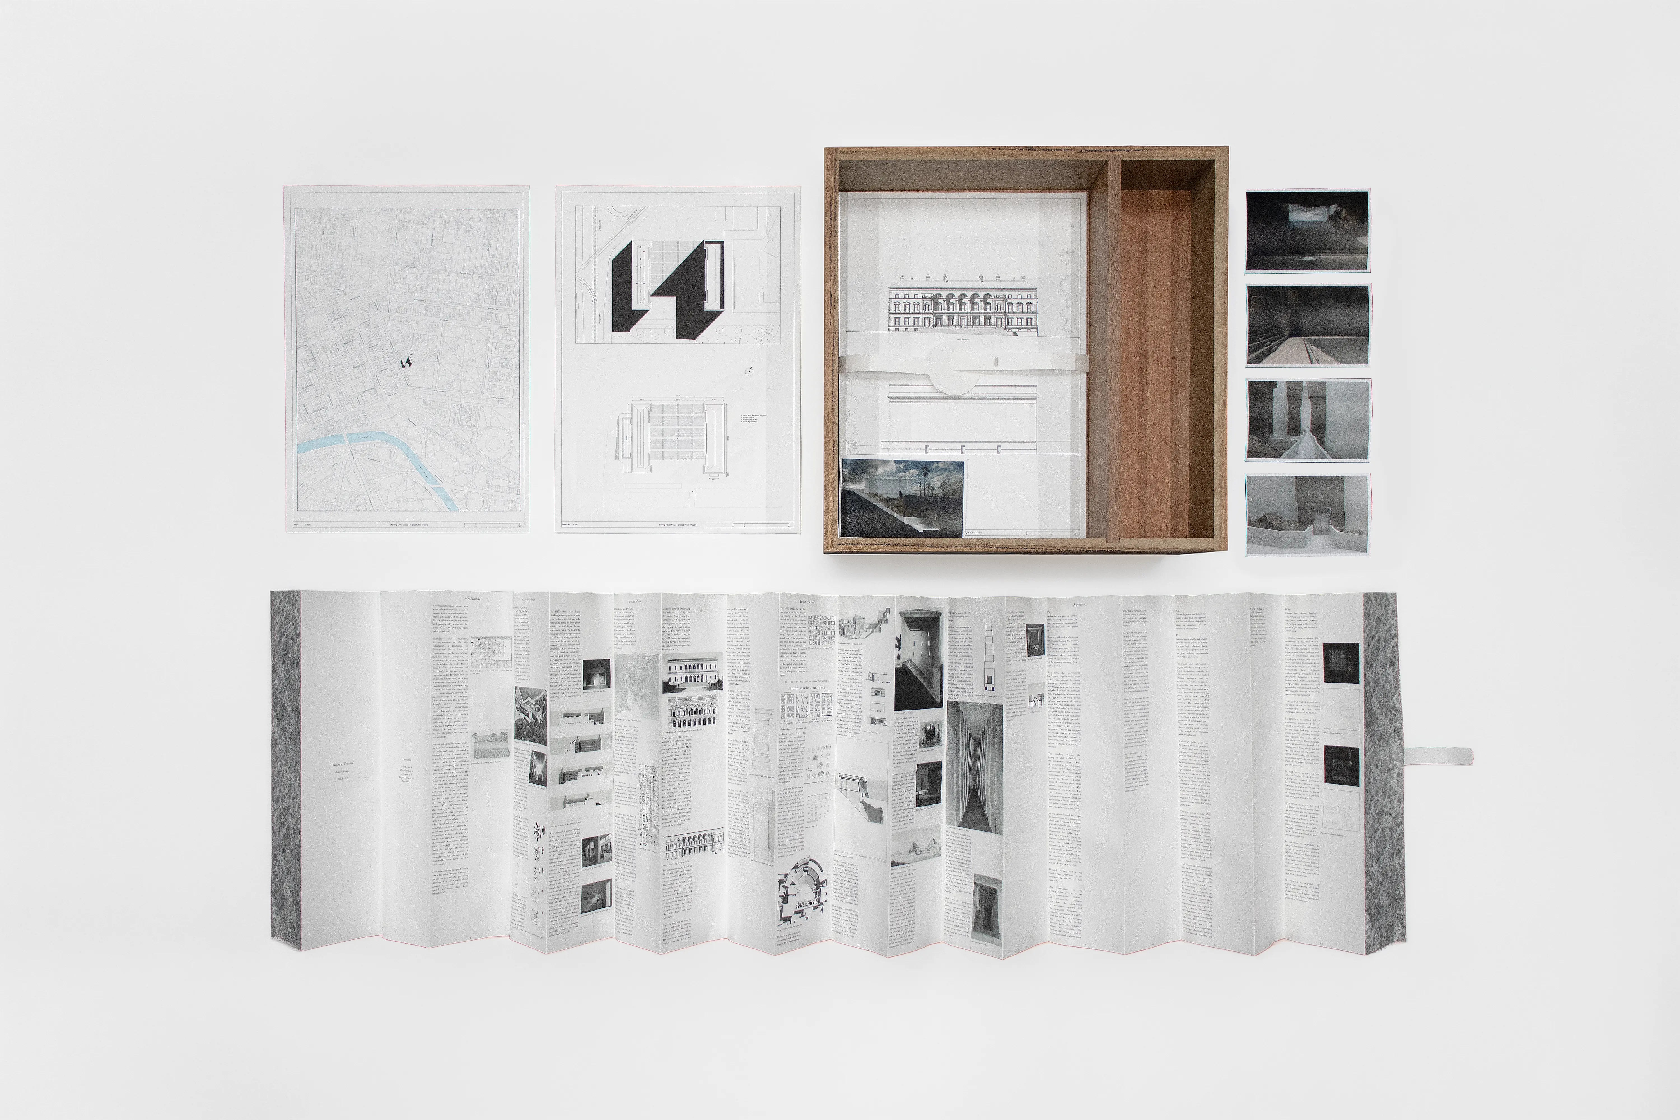
I wanted the presentation of the project to form a substantial part of the project itself. The work was presented as a series of loose-leaf media, with each medium given its own format. Renders were presented as photographic prints, while plans and sections were presented as large mixed-media panels wrapped in a custom-made paper seal. The project folio was presented as a leporello-style foldout pamphlet, hand-bound and printed on cotton paper. To contain these objects, I designed and handmade a custom box using timber sourced from trees found on the site.